
HELP #1. Jul 13,2026
An entry in the Farragut Centennial book…
“March 13, 1947 - City Council donated the park pavilion to the Community Club. The club wrecked the building to secure material for bleachers at the ballpark.”
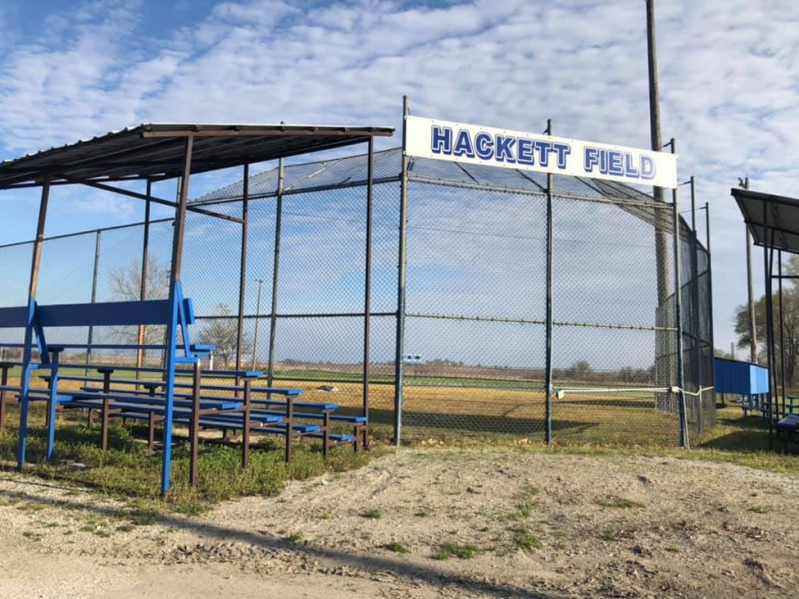
My assumption: The material referenced was used to build the covered bleacher structure that was located behind home plate
(in the graveled area).
My memory: The north side of this structure was closed-in and sat very close to the street (the south end of Mainstreet). It was approximately the width of the upright poles supporting the ends of the Hackett Field sign. It had a roof of corrugated steel, was open on both sides and had multiple rows of seating. There was a set of temporary bleachers along the 1st base foul line and a wooden concession stand sat where the bleachers on the left in this picture are located. From the top row of the seats, you could step out onto the roof of the concession stand (necessary so the fold-up doors to the concession stand could be hooked/secured in the open position). When stepping out onto the concession stand roof you could also access a short ladder that allowed access to the roof of the covered bleachers. This allowed scorers and game announcers a direct view looking down on home plate.
I spent many summer nights retrieving foul balls for the “reward” that Coach Hackett authorized at the concession stand.
I encourage others to share their memories of this. My memories are vivid of watching Denny Hackett’s breaking ball from atop the roof of the bleachers.
If anyone has pictures of this bleacher structure, I urge you to share.